
Save
Ask
Tour
Hide
Share
$7,100,000
1 Day On Site

528 Wilkinson Street
New Orleans, LA 70130

For Sale|Single Family Residence|Active
5
Beds
13
Total Baths
7
Full Baths
6
Partial Baths
10,824
SqFt
$656
/SqFt
1850
Built
Subdivision:
Not a Subdivision
County:
Orleans

Due to the health concerns created by Coronavirus we are offering personal 1-1 online video walkthough tours where possible.
528 Wilkinson Street528 Wilkinson Street528 Wilkinson Street528 Wilkinson Street
Save
Ask
Tour
Hide
Share

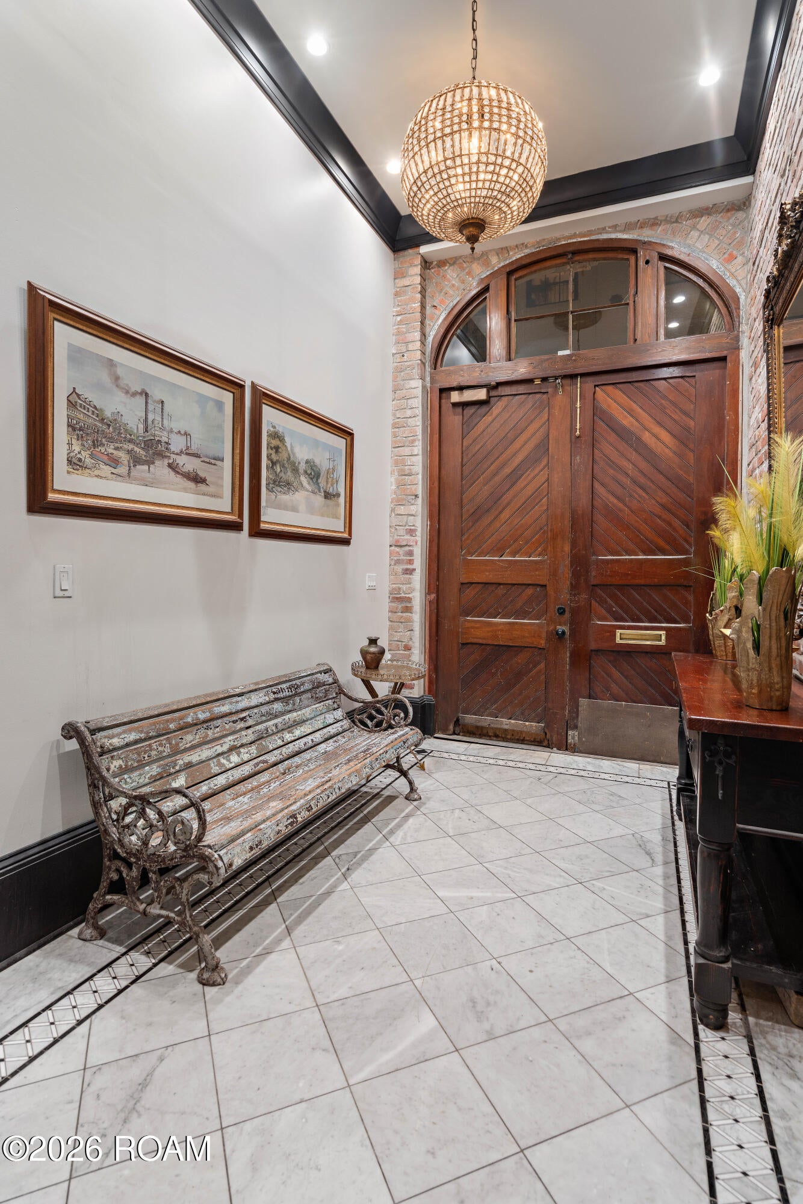
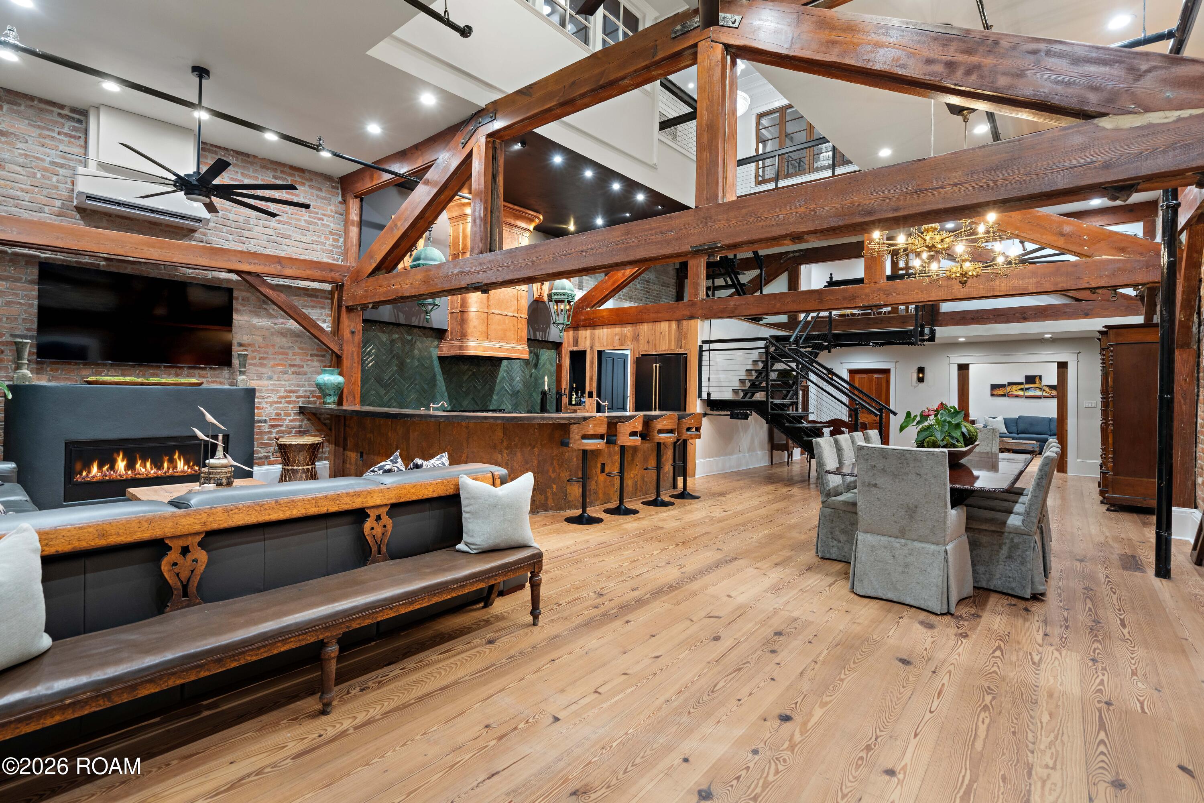
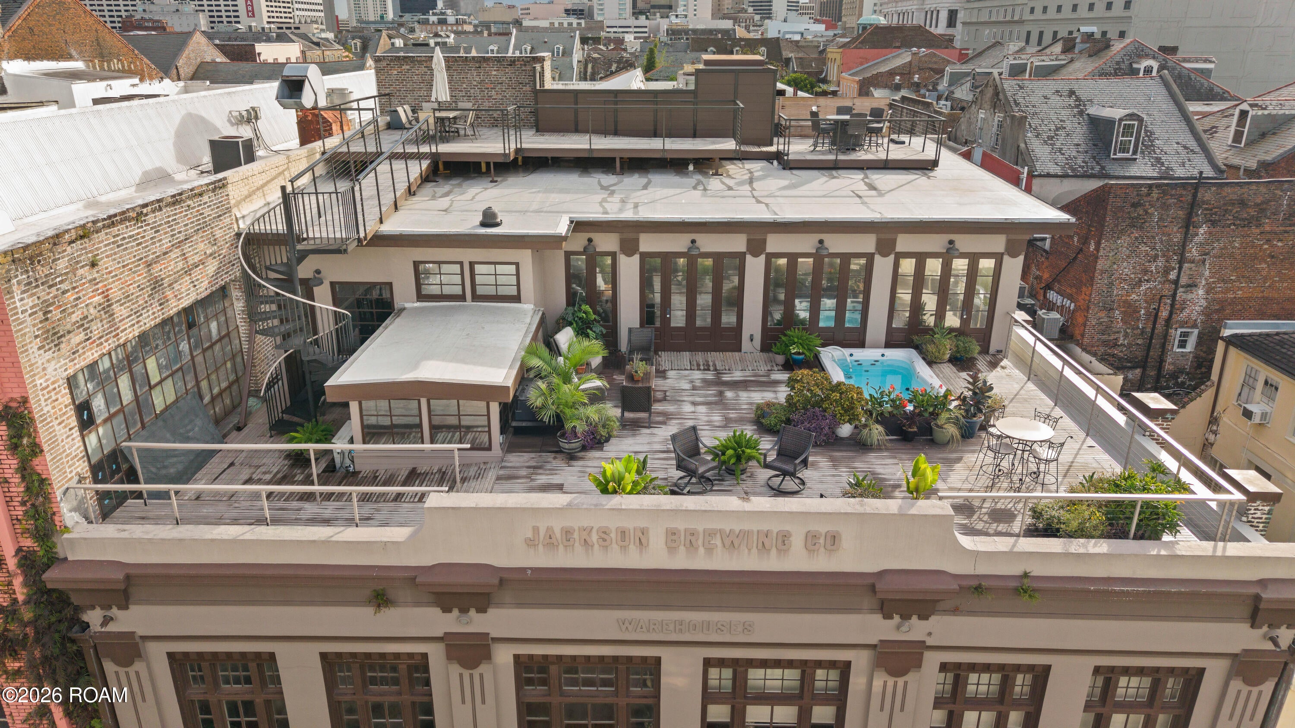
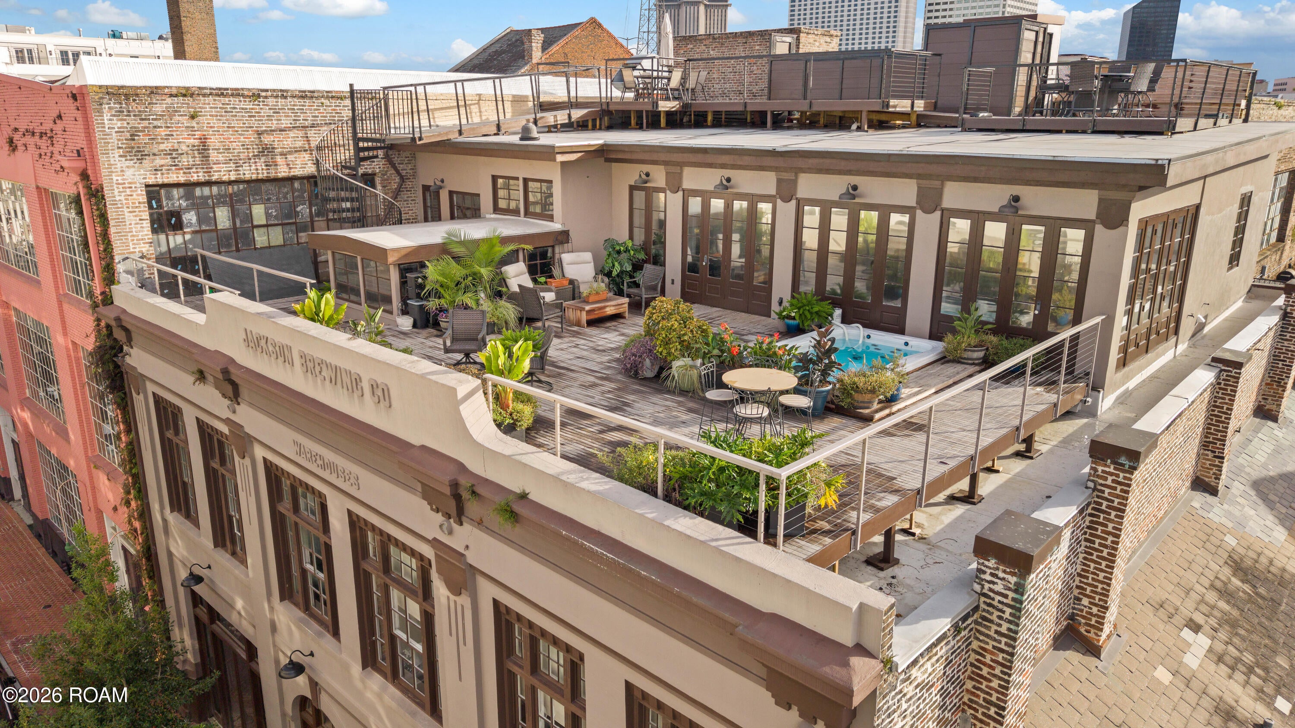
Behind the 1906 Jackson Brewery Co. Warehouse façade, on a quiet half-block steps from Jackson Square, stands one of the French Quarter's most remarkable residences. Arrive through automated doors into an expansive private garage accommodating up to six vehicles - an exceptional luxury in the French Quarter. A newly renovated elevator provides access to five stops throughout the residence, culminating in approximately 2,500 square feet of spectacular upper and lower rooftop terraces offering breathtaking 360-degree views of St. Louis Cathedral, the New Orleans skyline, and the Mississippi River. A spa pool with jetted seating and swim jets transforms this private rooftop into your own sumptuous sanctuary. At the heart of the residence, a magnificent great room soars from 13'5" to an astonishing 29'8" beneath a historic glazed roof monitor. Restored original timber trusses, exposed beams, and century-old brickwork create an awe-inspiring architectural setting. Antique brass chandeliers and stained-glass doors repurposed from the steamboat City of New Orleans add layers of history and distinction. Designed for grand-scale entertaining and effortless everyday living, the chef's kitchen features a nearly eight-foot custom painted range hood, professional 48" range, concealed liquor lift, and eight-tap kegerator. A separate back kitchen/scullery provides a commercial sink, second dishwasher, and generous pantry and countertop space. Throughout the residence, five bedrooms, seven full baths, six half baths, three full kitchens, and two kitchenettes offer exceptional versatility for luxurious living and hosting.

Save
Ask
Tour
Hide
Share
Listing Snapshot
Price 
$7,100,000
Days On Site 
1 Day
Bedrooms 
5
Inside Area (SqFt) 
10,824 sqft
Total Baths 
13
Full Baths 
7
Partial Baths 
6
Lot Size 
0.09 Acres
Year Built 
1850
MLS Number 
200MRL
Status 
Active
Property Tax 
N/A
HOA/Condo/Coop Fees 
N/A
Sq Ft Source 
Appraiser
Friends & Family
Recent Activity
10 hours agoStatus changed to Active
10 hours agoListing updated with changes from the MLS
yesterdayListing first seen on site
General Features
Acres 
0.09
Cross Street 
Chartres, Decatur
Foundation 
Slab
Garage 
Yes
Garage Spaces 
6
Land Lease 
No
Levels 
Three Or More
Parking 
Garage Door OpenerAttached
Property Sub Type 
Single Family Residence
Sewer 
Public Sewer
SqFt Total 
13324
Style 
Other
Utilities 
Electricity ConnectedNatural Gas ConnectedSewer ConnectedUnderground UtilitiesWater Connected
Water Source 
Public
Interior Features
Appliances 
DryerDishwasherGas RangeIce MakerMicrowaveRefrigeratorRange HoodWasherWasher/Dryer StackedWater PurifierOvenFreezer
Cooling 
Central AirMulti UnitsDuctless
Electric 
Circuit Breakers
Fireplace 
Yes
Fireplace Features 
Other
Fireplaces 
2
Flooring 
HardwoodTileWood
Heating 
CentralDuctless
Interior 
Breakfast BarEntrance FoyerEat-in KitchenElevatorKitchen IslandOpen FloorplanPantrySaunaStorageWet BarWalk-In Closet(s)High CeilingsBeamed CeilingsBuilt-in FeaturesSoaking Tub
Laundry Features 
Main LevelUpper Level
Window Features 
Wood Frames
Bathroom 
Dimensions - 8.6x11.10Level - Third
Bedroom 
Dimensions - 19.6x12.4Level - Third
Dining Room 
Dimensions - 9.11x46.1Level - Second
Family Room 
Dimensions - 18.11x15.9Level - Second
Kitchen 
Dimensions - 18.2x33.10Level - Second
Living Room 
Dimensions - 18.2x11.11Level - Second
Master Bathroom 
Dimensions - 16.9x12.0Level - Upper
Master Bedroom 
Dimensions - 32.2x14.1Level - Upper
Save
Ask
Tour
Hide
Share
Exterior Features
Construction Details 
BrickStucco
Lot Features 
Other
Patio And Porch 
Deck
Pool Features 
HeatedPool/Spa ComboPrivate
Private Pool 
Yes
Road Frontage 
City Street
Roof 
FlatMembrane
View 
CityPanoramicSkylineNeighborhood
Waterview 
CityPanoramicSkylineNeighborhood
Windows/Doors 
Wood Frames
Community Features
Accessibility Features 
Therapeutic Whirlpool
MLS Area 
None
School District 
Orleans Parish
Schools
School District
Orleans Parish
Elementary School
Unknown
Middle School
Unknown
High School
Unknown
IDX information is provided exclusively for consumers’ personal, non-commercial use, that it may not be used for any purpose other than to identify prospective properties consumers may be interested in purchasing, and that the data is deemed reliable but is not guaranteed accurate by the MLS. ©2026 ROAM MLS.

Neighborhood & Commute
Source: Walkscore
Save
Ask
Tour
Hide
Share